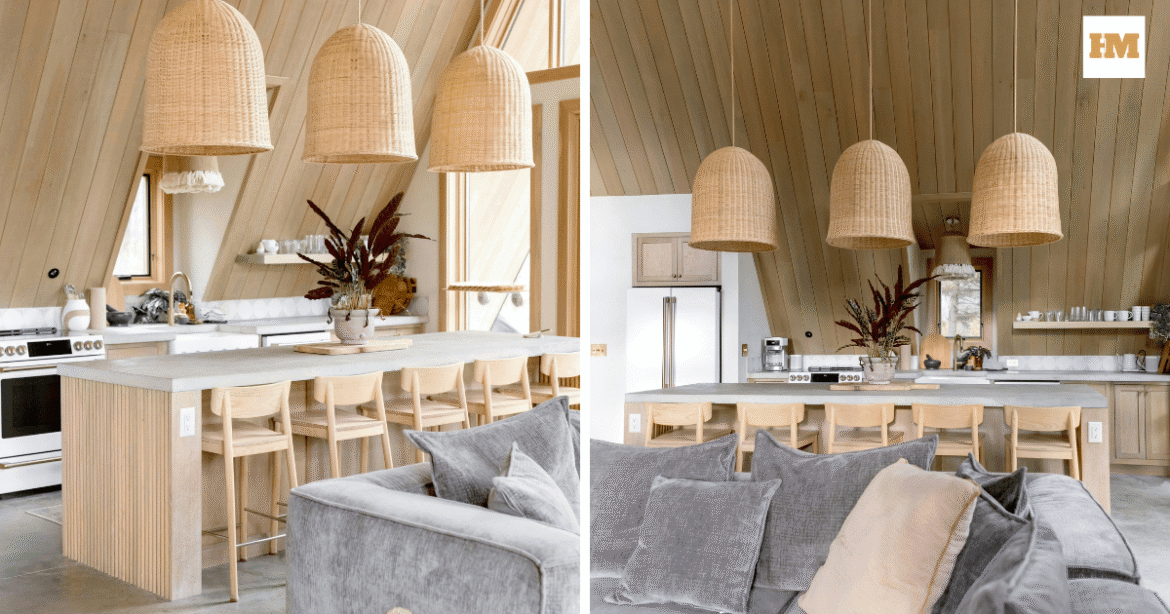
Most homeowners begin their renovation journey with excitement—and a Pinterest board full of dream kitchens. But behind every seamless, intuitive, effortlessly stylish kitchen is a structured, methodical kitchen design process that most people never see.
As a designer, I’ve learned that the real art isn’t in the finishes or the fixtures; it’s in the thinking that precedes them. A kitchen is the home’s engine room. It’s where you start your morning, decompress after work, gather with friends, and feed the people you love. Designing it requires far more than picking colors—it requires understanding how people live.
Below is a candid, expert-level look at how designers actually approach the kitchen design process, step by step, blending creativity with technical precision.
1. Understanding the Homeowner
Understanding the homeowner is the foundation of every great kitchen. Listening to what the homeowner really wants is the first step to a successful kitchen design. Before a designer starts to sketch a layout and recommend design solutions, he should be able to ask the right questions.
- What frustrates you about your current kitchen?
- What do you love to cook—or rarely cook?
- Do you entertain often?
- How many people use the space daily?
- Do you prefer everything hidden or openly accessible?
This stage is less about style preferences and more about human behavior. The designer’s goal is to translate your lifestyle into functional requirements.
A great kitchen feels tailor-made because it is.
2. Assessing the Space
A hands-on and trustworthy kitchen designer goes beyond simply seeing walls and dimensions. He evaluates the space. Whether he goes for an ocular inspection to gather firsthand facts or assess using the provided information from the homeowner, he studies the space well to give the best recommendations.
The kitchen space assessment includes:
- Structural constraints
- Natural light and window positioning
- Existing utilities
- Traffic flow through connected rooms
- Opportunities to open, extend, or reconfigure
Designers aren’t just measuring—they’re imagining how the space could work.
The best ideas often appear here: shifting a doorway for better flow, converting an unused corner into a pantry, or rethinking where the cooking zone should sit.
3. Crafting the Layout
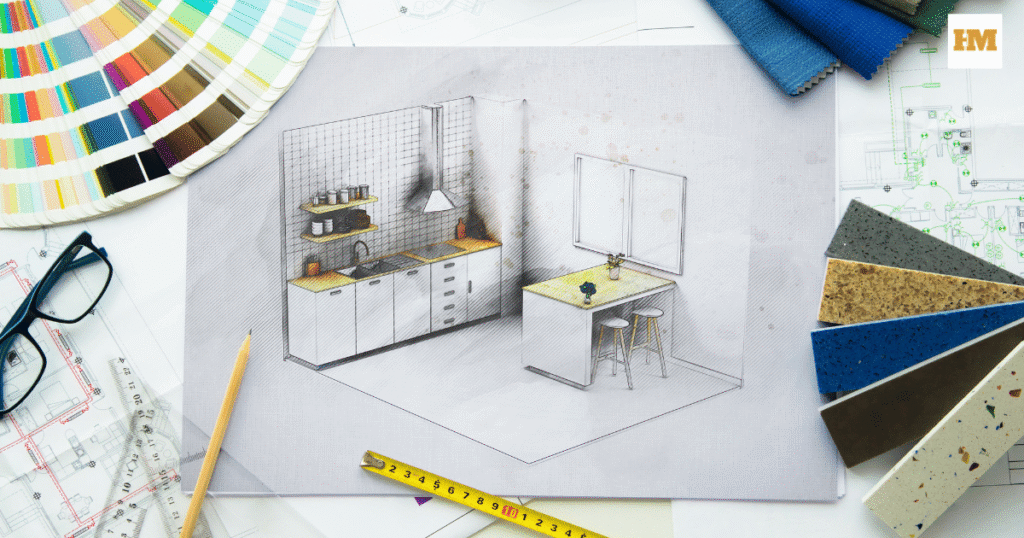
The layout is the heart of the kitchen design process. It is where design meets logic before colors, before counters. The kitchen layout will determine how your kitchen will function for years.
Here are what a kitchen designer considers:
- Workflow patterns (prep, cook, serve, clean)
- Appliance placement for efficiency
- Whether to use the “classic triangle” or a zoned approach
- Island or peninsula suitability
- Sightlines to dining and living areas
- How the kitchen can support multiple users at once
This is the stage where homeowners often say, “I never would’ve thought of that.”
And that’s exactly the point.
4. Style & Material Selection
A layout is important in creating a good kitchen design, but your style and material choices are what gives the kitchen its identity, its personality.
With the layout finalized, the kitchen design will finally starts taking shape visually through:
- Cabinet styles and finishes
- Worktop materials
- Flooring and splashbacks
- Lighting schemes
- Colour palettes
- Fixtures and hardware
- Appliance finishes and integration
A good designer won’t simply follow trends—they’ll help you understand how materials age, how surfaces behave under daily wear, and which choices will stand the test of time.
The result is a cohesive aesthetic that works as hard as it looks good.
5. Technical Planning

Then comes the technical planning phase. This is where the designer turns your vision into reality. This is the invisible step that homeowners rarely see, yet it’s the backbone of the entire kitchen design process.
Technical planning includes:
- Detailed cabinetry drawings
- Plumbing and electrical schematics
- Lighting layouts
- Ventilation requirements
- Worktop and backsplash templates
- Appliance specifications
- Fit-out details for installers
Every measurement, every hinge, every socket placement is decided here. When this step is done well, installation becomes smooth and predictable.
6. Scheduling, Ordering & Coordination
Once the kitchen designer (or the kitchen contractor) is done determining your choices, here comes the logistics that keep the project on track. Even a beautifully designed kitchen can fall apart without careful coordination.
Designers (or project managers) handle:
- Ordering cabinetry, appliances, and materials
- Managing lead times
- Liaising with contractors and trades
- Scheduling each phase of the build
- Adjusting timelines when unexpected changes arise
- Ensuring all components arrive in the correct sequence
This step prevents the classic renovation horror story: a half-installed kitchen waiting three weeks for the correct countertop.
7. Site Preparation
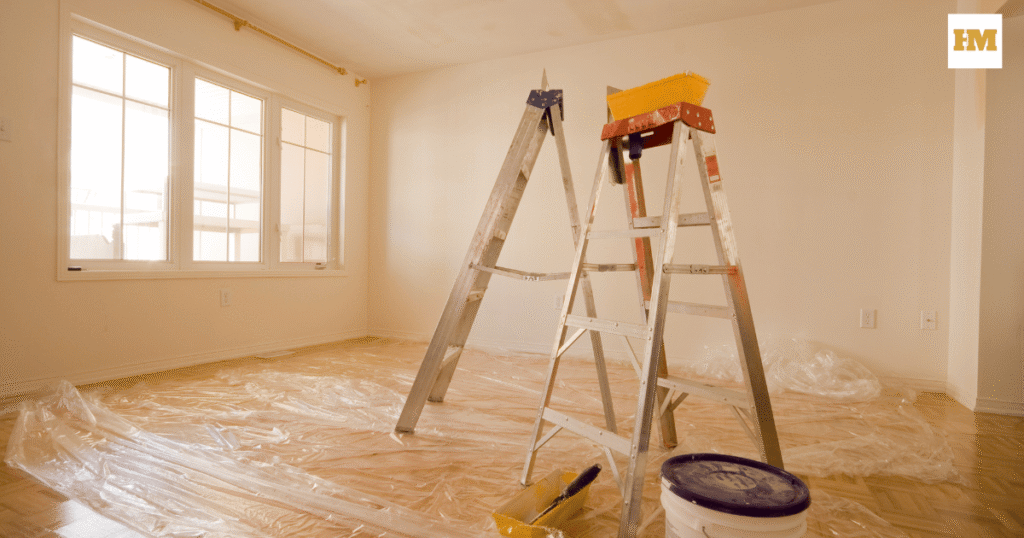
You may have all the materials ready or still coming, but preparing the space before the big transformation is another step a good designer or contractor does. The old kitchen must be removed thoroughly before the installation of a new one.
Preparation typically includes:
- Removal of existing cabinetry and appliances
- Wall repairs or structural modifications
- Updating plumbing, gas, and electrical systems
- Surface preparation for flooring, tiling, and painting
- Installing or relocating lighting infrastructure
It’s not glamorous—but it’s essential. A kitchen is only as good as the groundwork beneath it.
8. Installation
Probably the most exciting part for most homeowners is the installation phase, the stage where your dream kitchen design comes alive. Installation is often the most exciting part of the process for homeowners. Cabinets are fitted, handles attached, appliances integrated, and the details that were once only drawings become real.
This phase requires skilled tradespeople who understand the precision needed for:
- Seamless joinery
- Worktop alignment
- Integrated appliances
- Levelled cabinetry
- Perfectly aligned doors and drawers
The designer often makes site visits to ensure the project reflects the original vision.
9. Final Styling & Handover
Then, here comes the full reveal, where the final touches and handover are done. Once everything is installed, the designer does a final walkthrough:
- Testing appliances
- Confirming clearances
- Tweaking lighting
- Checking finish quality
- Adjusting doors and drawers
- Adding final styling elements if desired
This is where the kitchen shifts from “new room” to “your room.”
Why a Structured Kitchen Design Process Matters
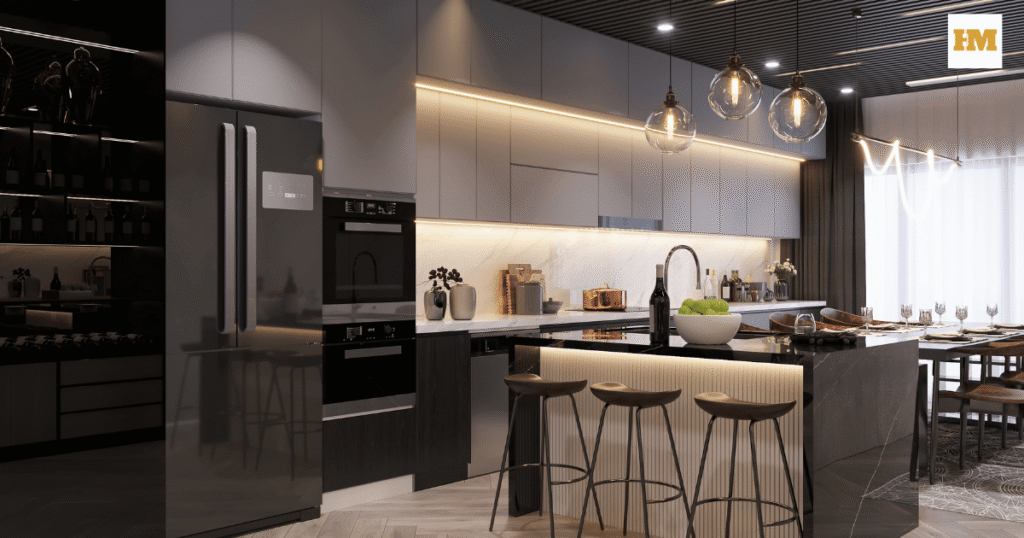
A kitchen is a long-term investment. When the process is structured, thoughtful, and personalized:
- The space functions effortlessly
- Storage feels intuitive
- Aesthetic choices last longer
- Budgets are respected
- Installation is smoother
- The kitchen simply feels right
Great kitchens aren’t built in a rush—they’re shaped through a well-considered, human-focused process.